
Gondwana Green Heat — home

Wet Underfloor Heating

The whole floor becomes the radiator, and runs cool enough for a heat pump to like it.

What it is

A heat emitter the size of the room

For more than 20 years we have been supplying, designing, installing, repairing and commissioning wet underfloor heating across the UK. Today most of the new‑build and major refurbishment projects we work on include it — and with good reason.

Wet underfloor heating is a hydronic system built into the floor structure. Durable, oxygen‑barrier pipes are laid in carefully designed circuits, either embedded in screed or in low‑profile retrofit panels. Warm water flows through them, turning the entire floor into a large, low‑temperature heat emitter.

Because it operates at significantly lower flow temperatures than radiators, it delivers better comfort, reduced running costs and a consistent heat profile. It suits well‑insulated homes, Passive House projects and renewable systems such as heat pumps, biomass and solar thermal.

Benefits

Why most of our projects now include it

  • Improved comfort

    Warm, even heat across the whole floor — from toasty toes to contented dogs.

  • Lower running costs

    It runs at reduced flow temperatures, using less energy than radiators.

  • Even distribution

    Heat rises uniformly, removing cold spots and holding a stable room temperature.

  • More usable space

    No radiators means clean walls and freedom in how a room is laid out.

  • Quiet and low maintenance

    Nothing moves inside the floor, so it runs silently and needs little upkeep.

  • Suits commercial spaces

    Large open‑plan areas, where consistent heat matters most.

  • Works with everything

    Heat pumps, biomass, solar thermal, and traditional gas or oil boilers.

  • A sense of luxury

    A premium system that improves efficiency and can add to a property’s value.

Floor construction

Concrete or joists?

The most common question we are asked, and the answer is consistent: pipework embedded in a solid mass — typically concrete or screed — will always deliver the best thermal performance. A solid floor gives excellent heat transfer, stable output and high efficiency.

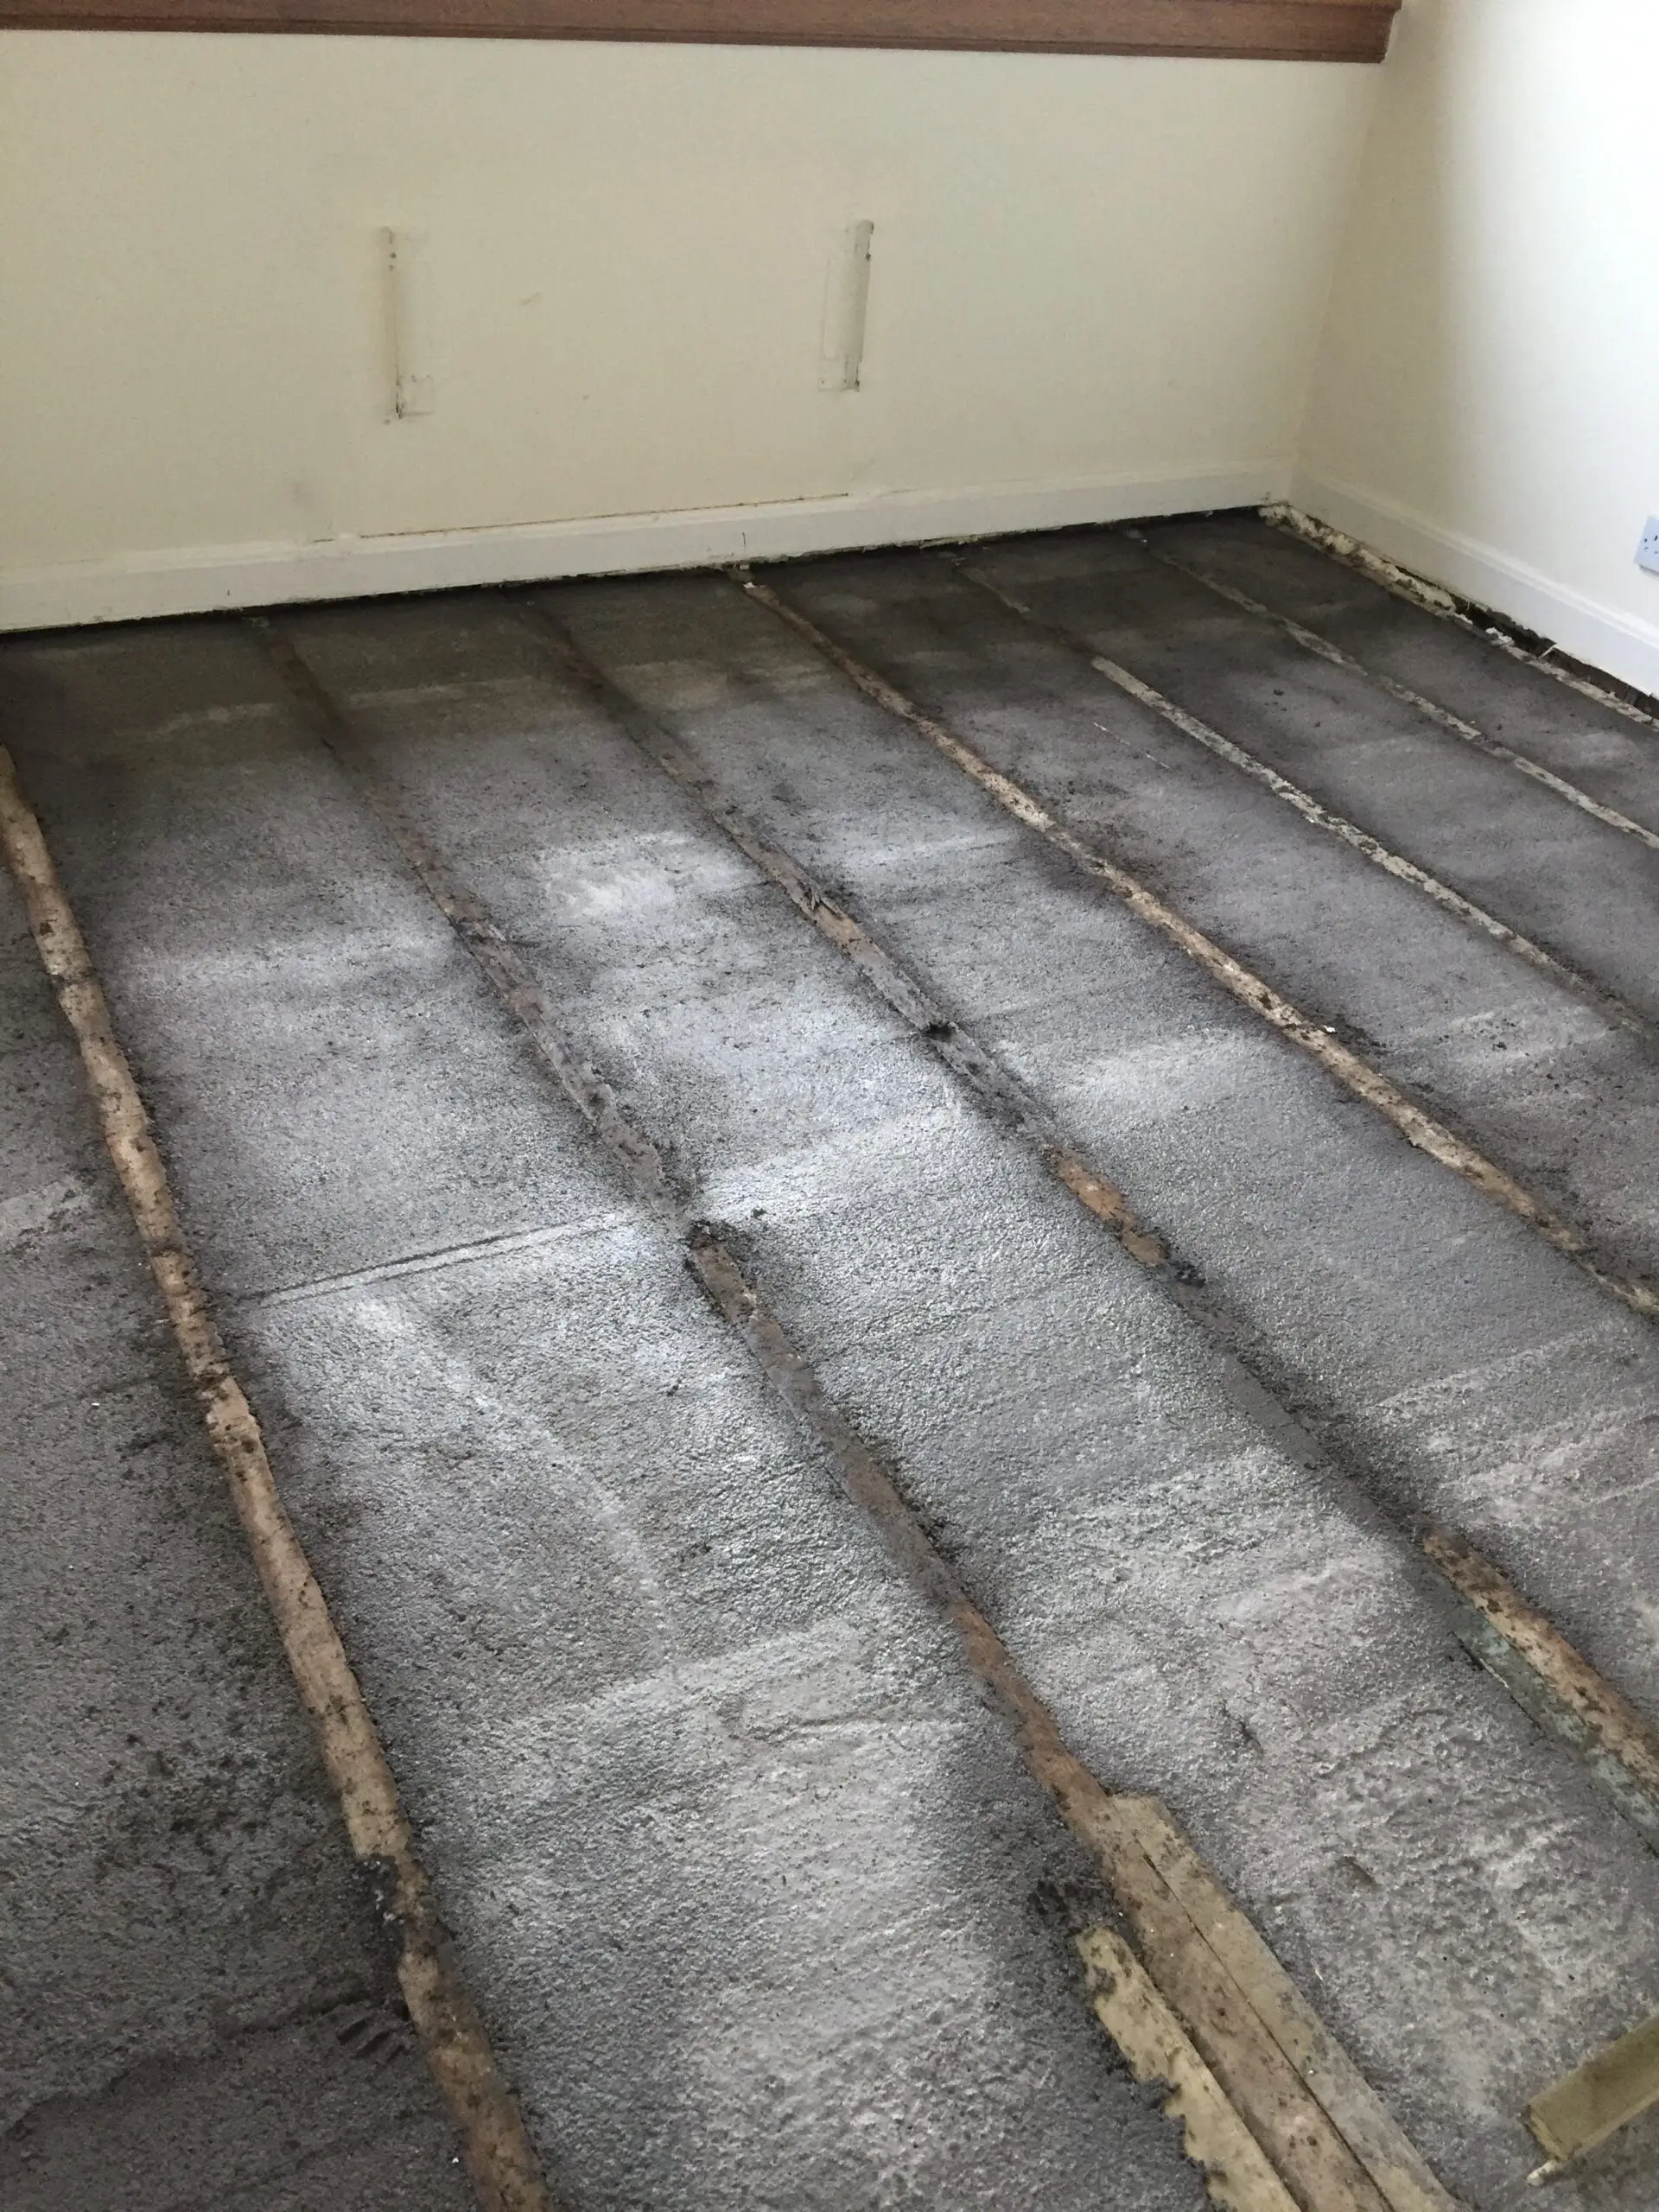
That said, most UK homes use suspended timber floors. Installing into timber is not new to us — we have been doing it successfully for over 20 years, and there are three main approaches.

Suspended timber floors

Three ways into a joisted floor

  • Underfloor heating pipe set into a routed channel in a floor build‑up

    Overlay insulated panels

    Typically retrofit. A PIR‑based insulated panel with foil facing goes over the existing floor, pre‑routed for the pipework, with a new timber or gypsum deck on top. Quick and clean where floor height can rise.

  • Aluminium heat‑spread plates

    Insulation between the joists, plates with pre‑formed channels fixed to them, pipework clipped into the grooves and a deck laid over. Lightweight, with good heat distribution.

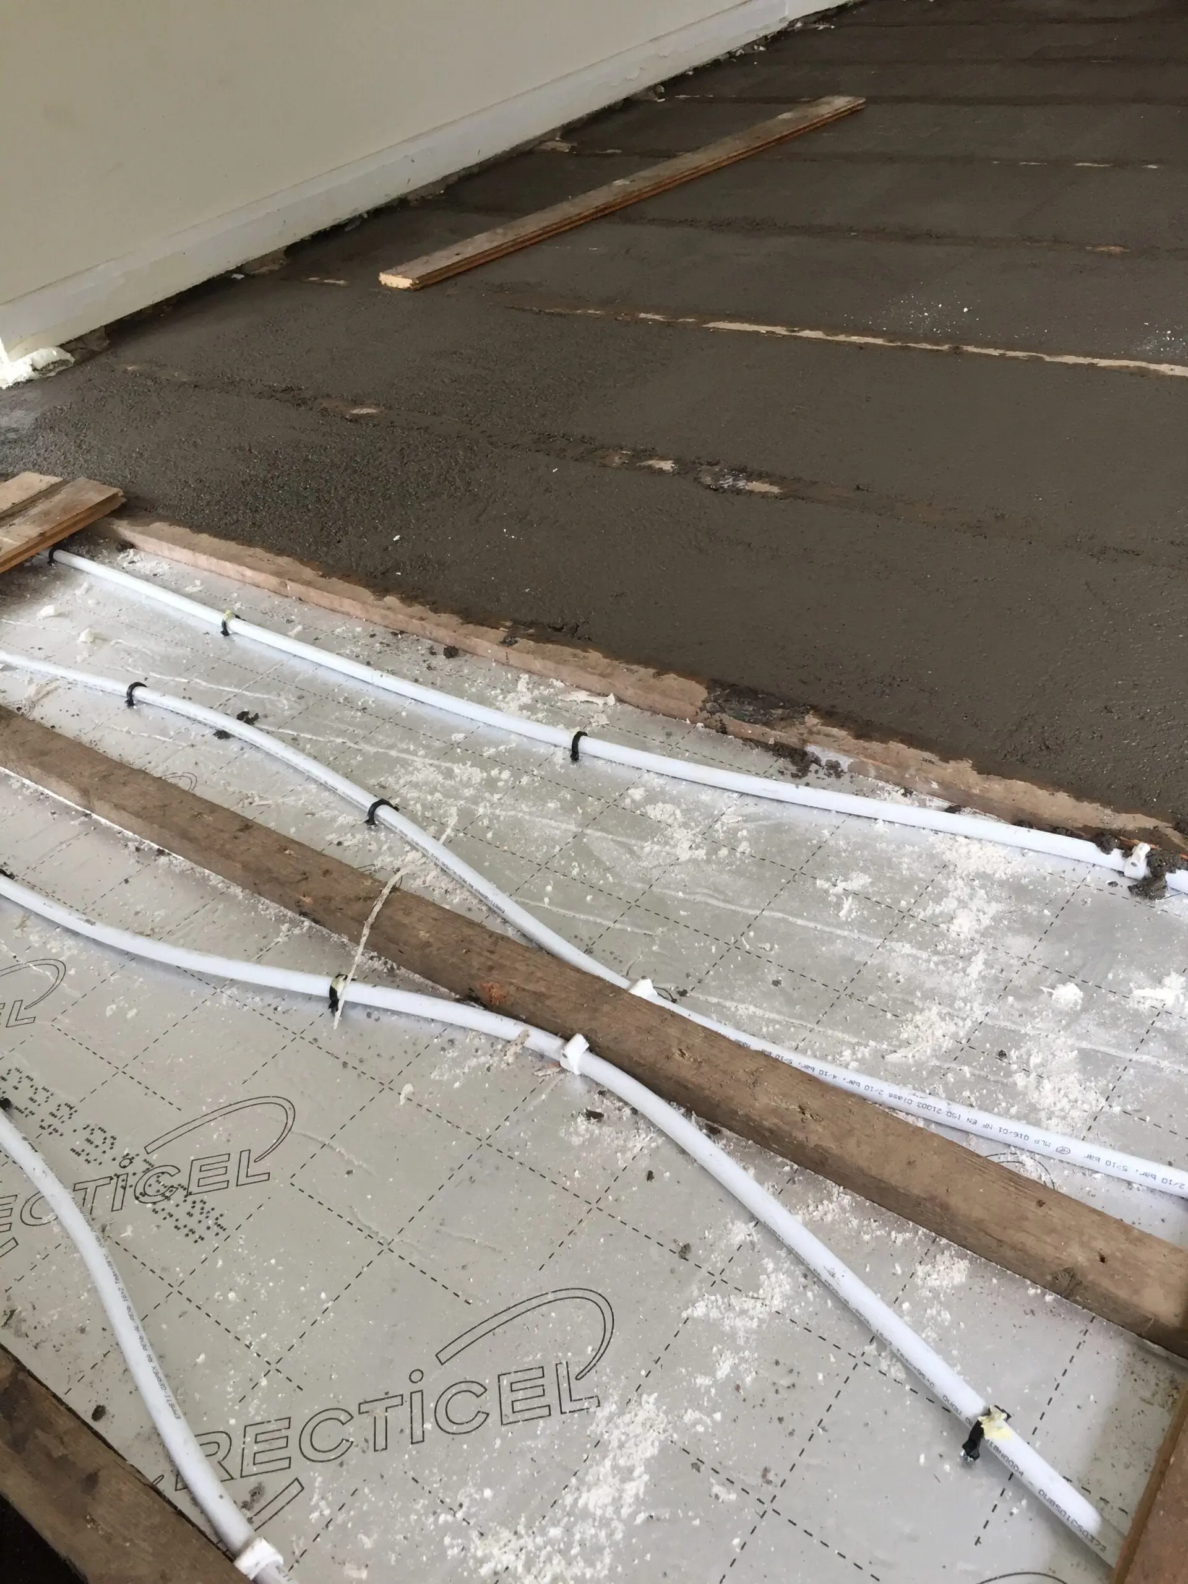
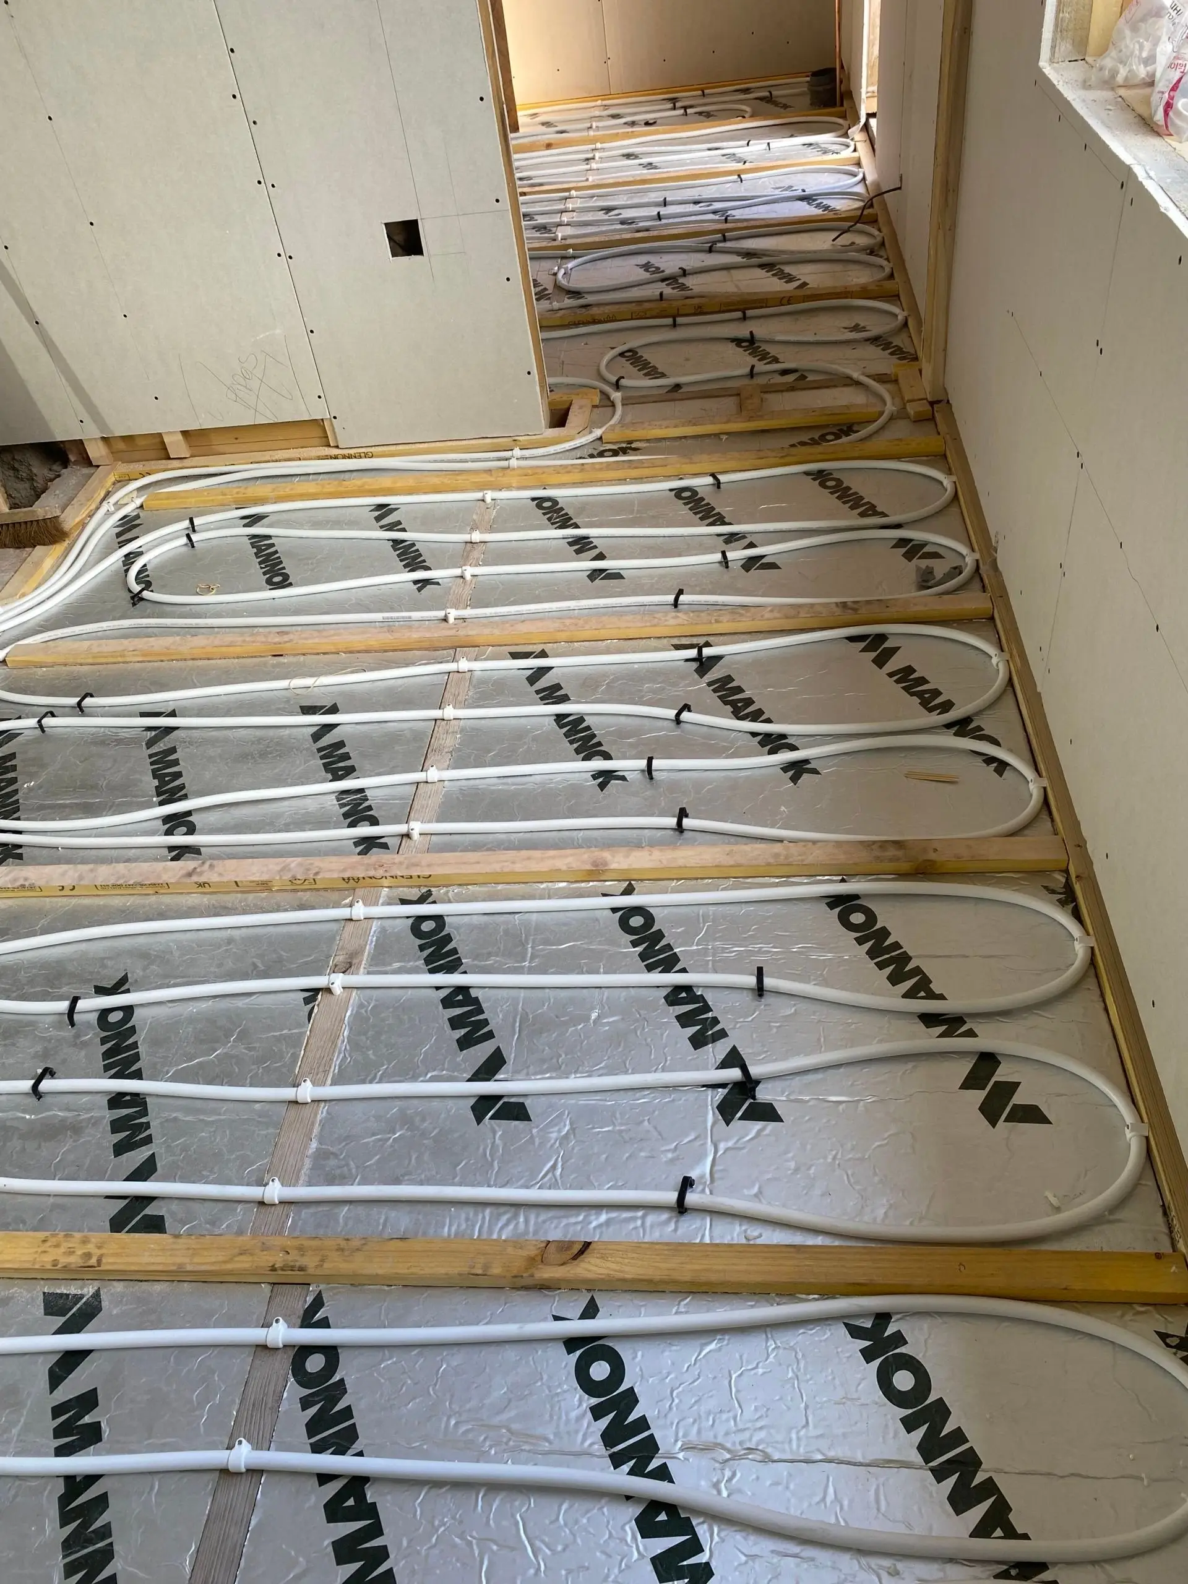
  • Underfloor heating pipe clipped in runs directly onto insulation boards, before screeding

    Pipes over insulation with thin screed

    Our preferred option. Insulation between the joists, pipework clipped straight onto it, then a thin sand‑cement screed to make a continuous thermal mass. The best heat spread and stability in a timber floor.

Solid floors

Fully encased in thermal mass

Solid floors offer the highest performance, because the pipework is fully encased in a continuous thermal mass.

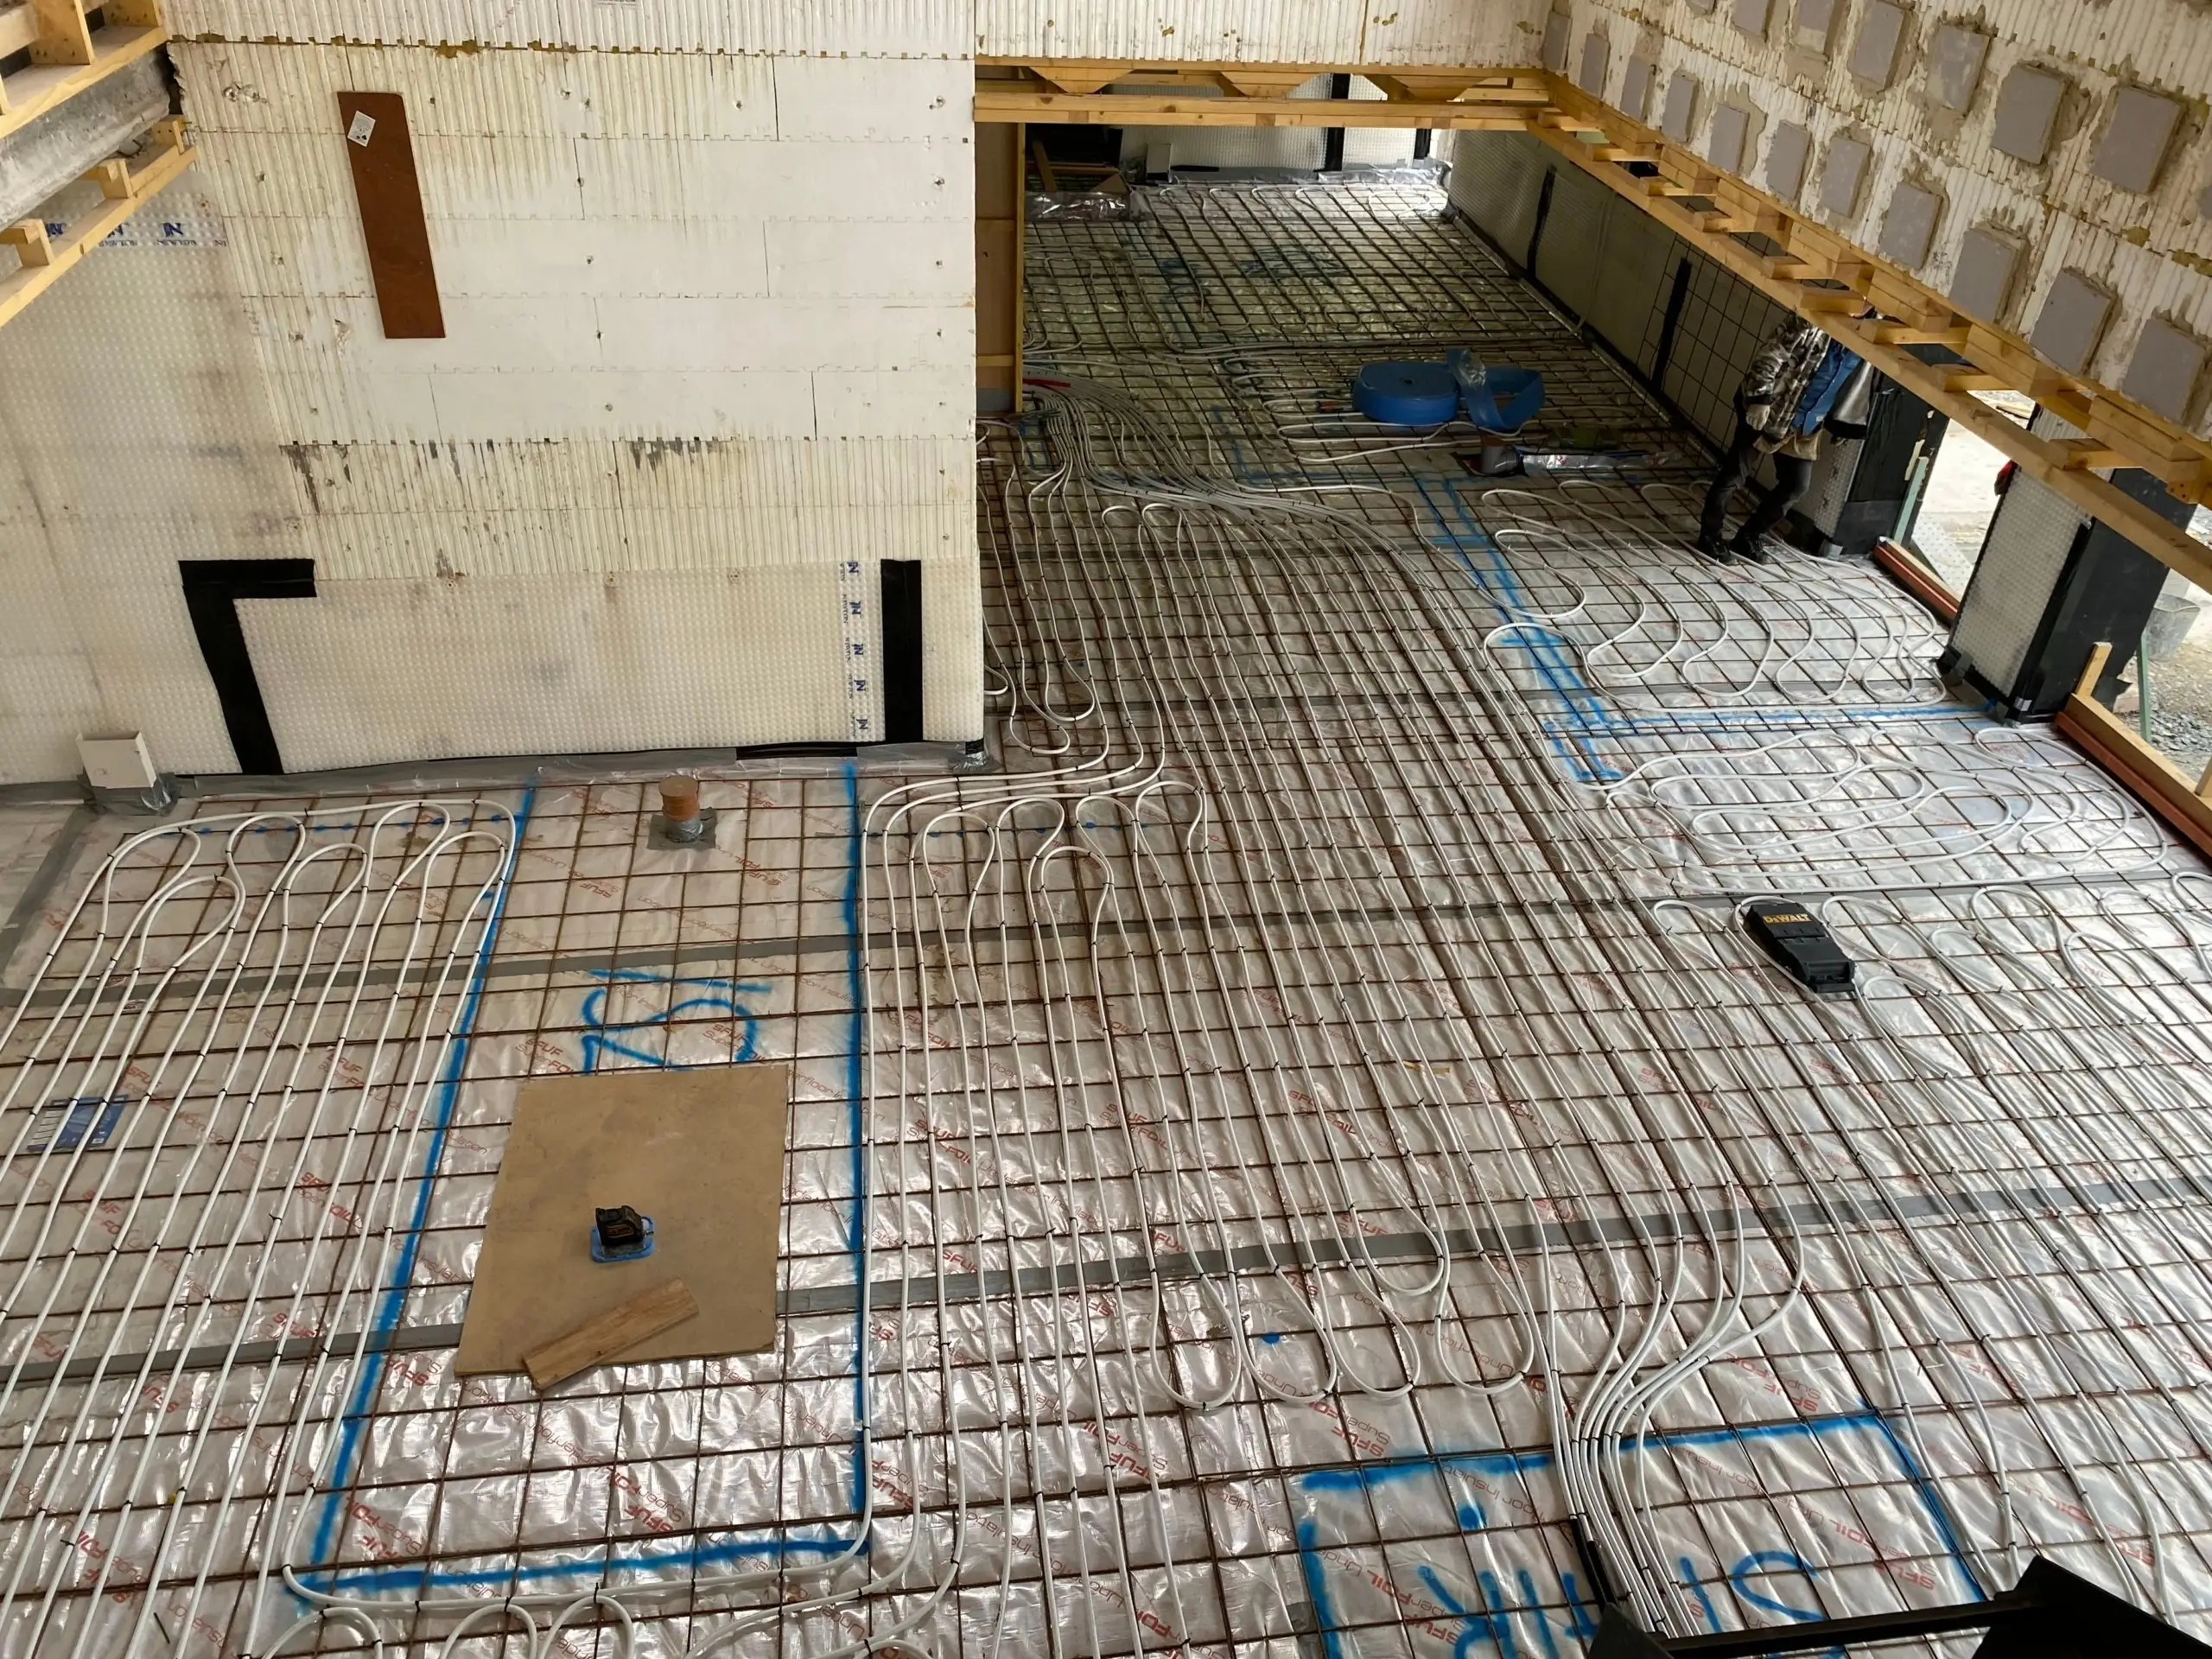
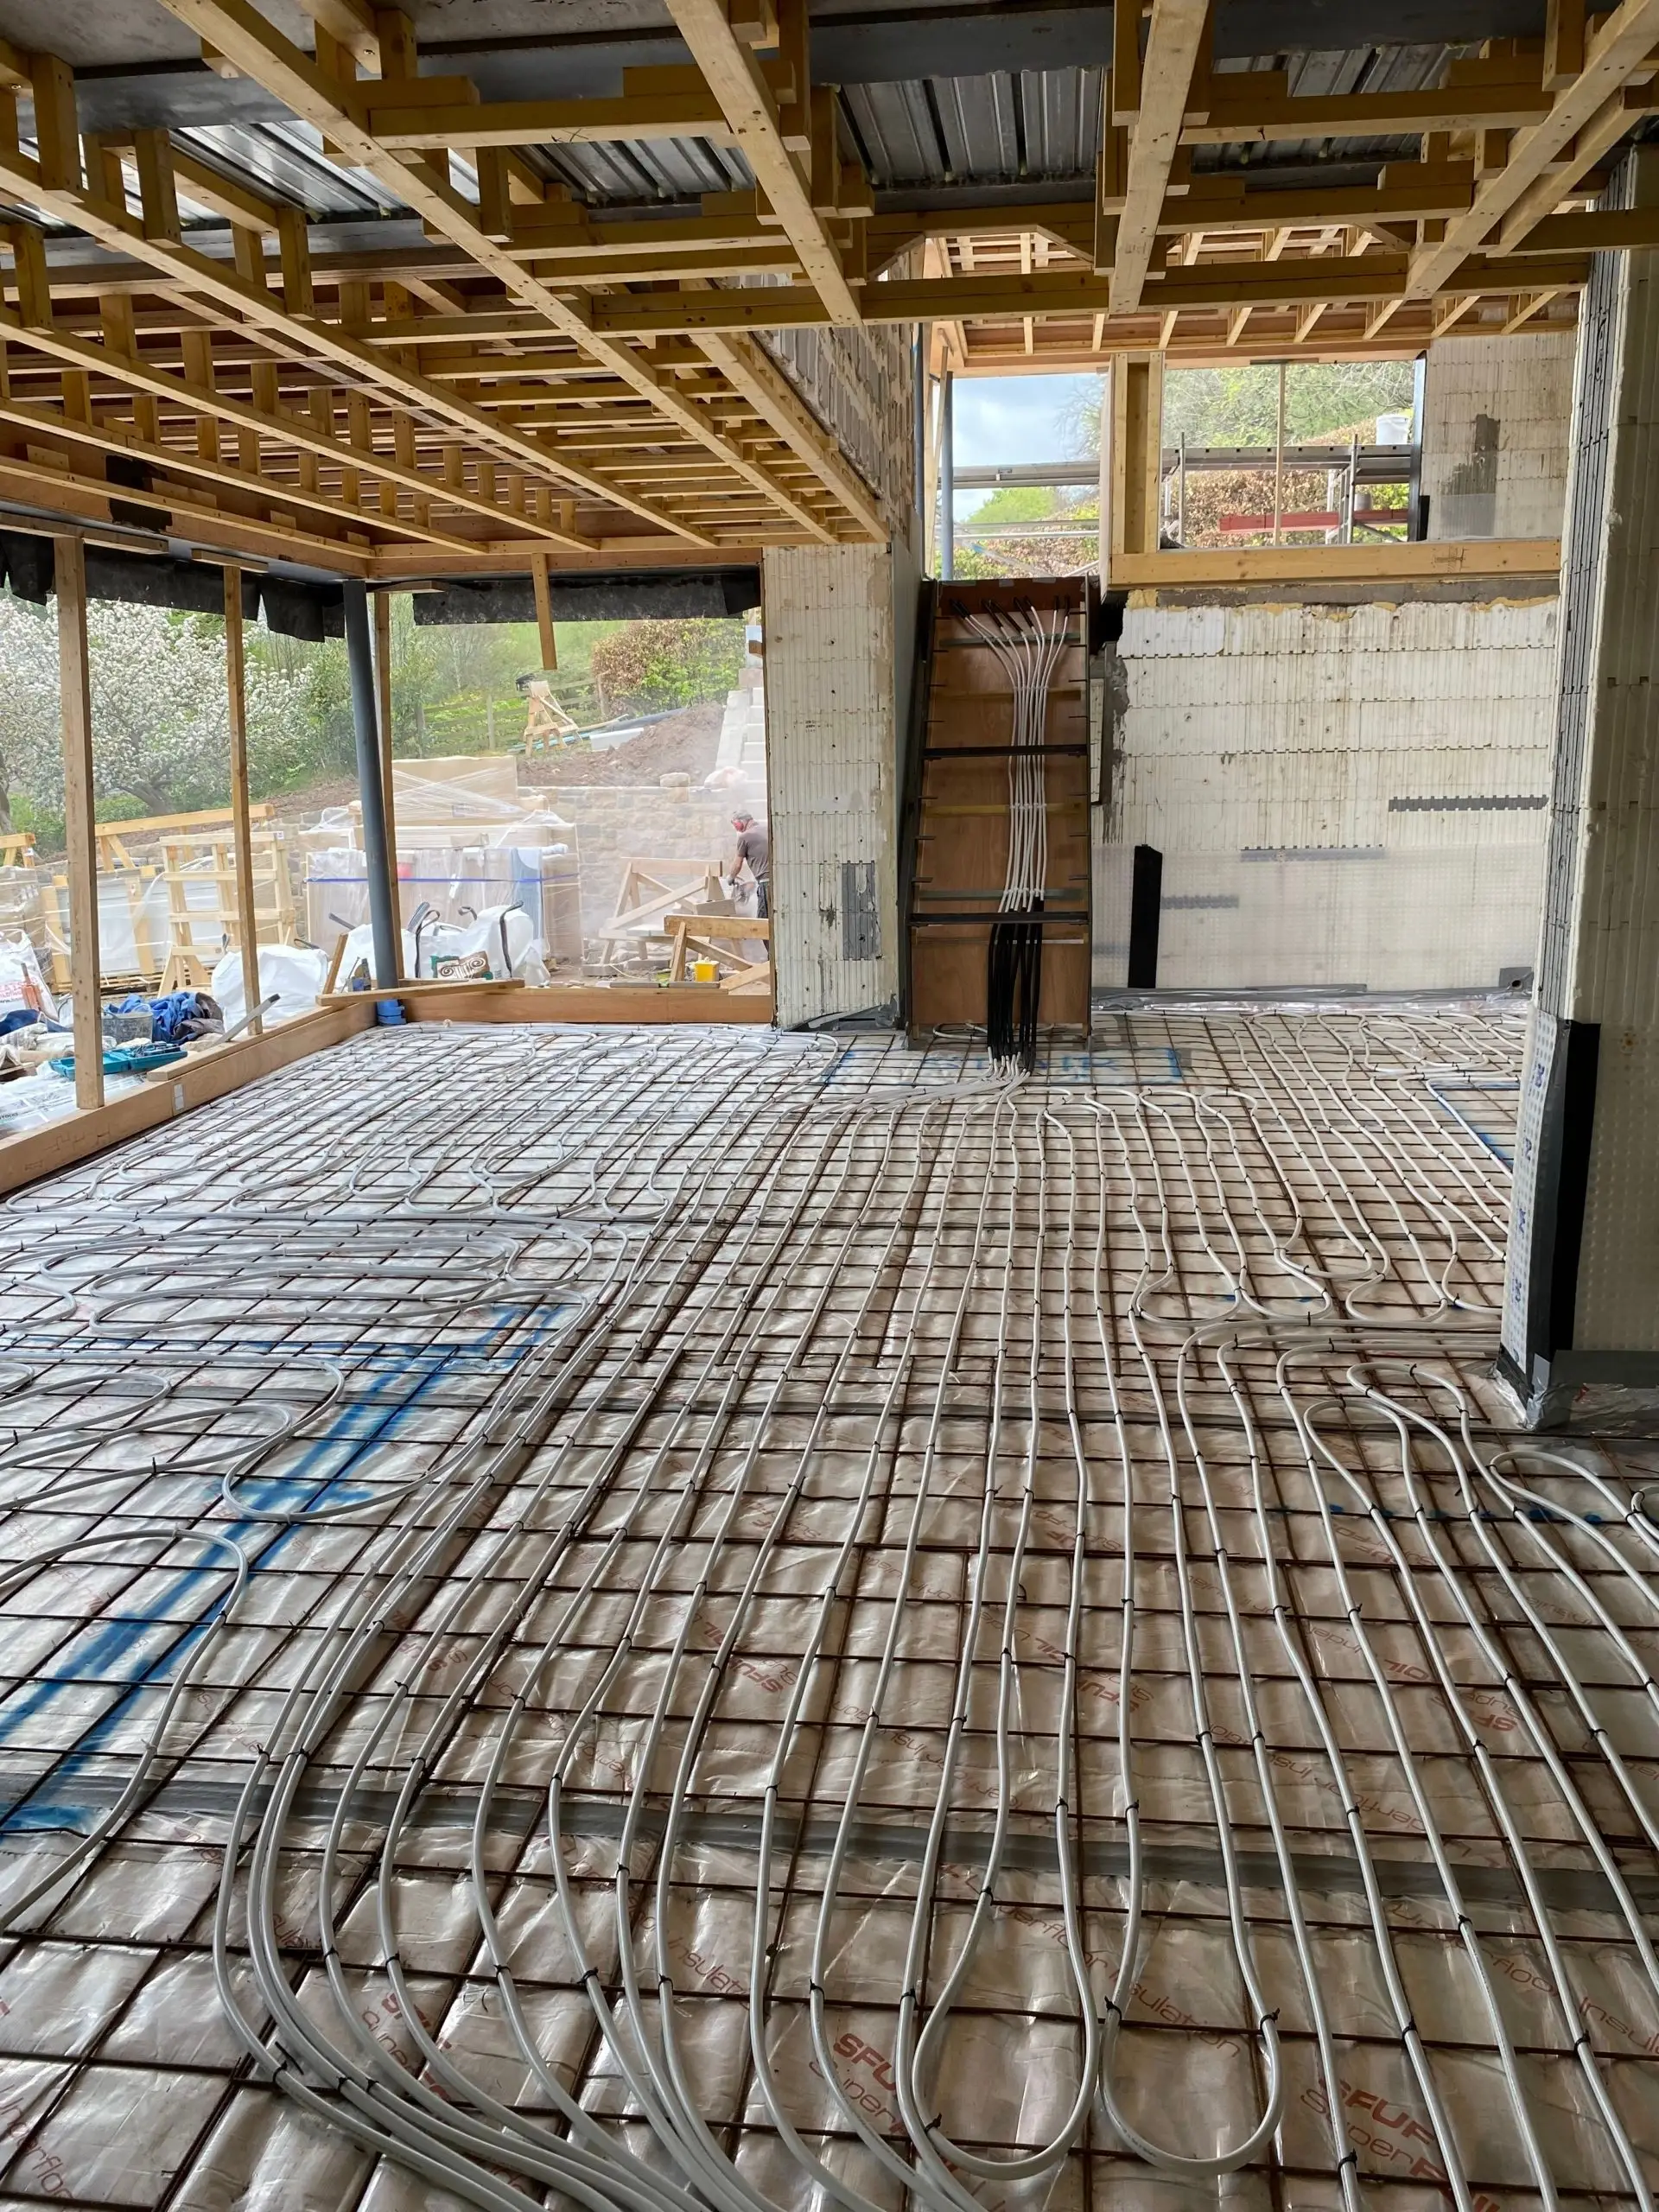
Insulation over structural concrete— insulation over the slab, pipework clipped either to it or to a light welded mesh, which is our preferred fixing for accuracy and stability, then poured in the chosen material.

Integrated structural slab systems— the pipework goes into the structural pour itself. This reduces build‑up height and can save material, but careful design is essential for both flow temperatures and structural performance.
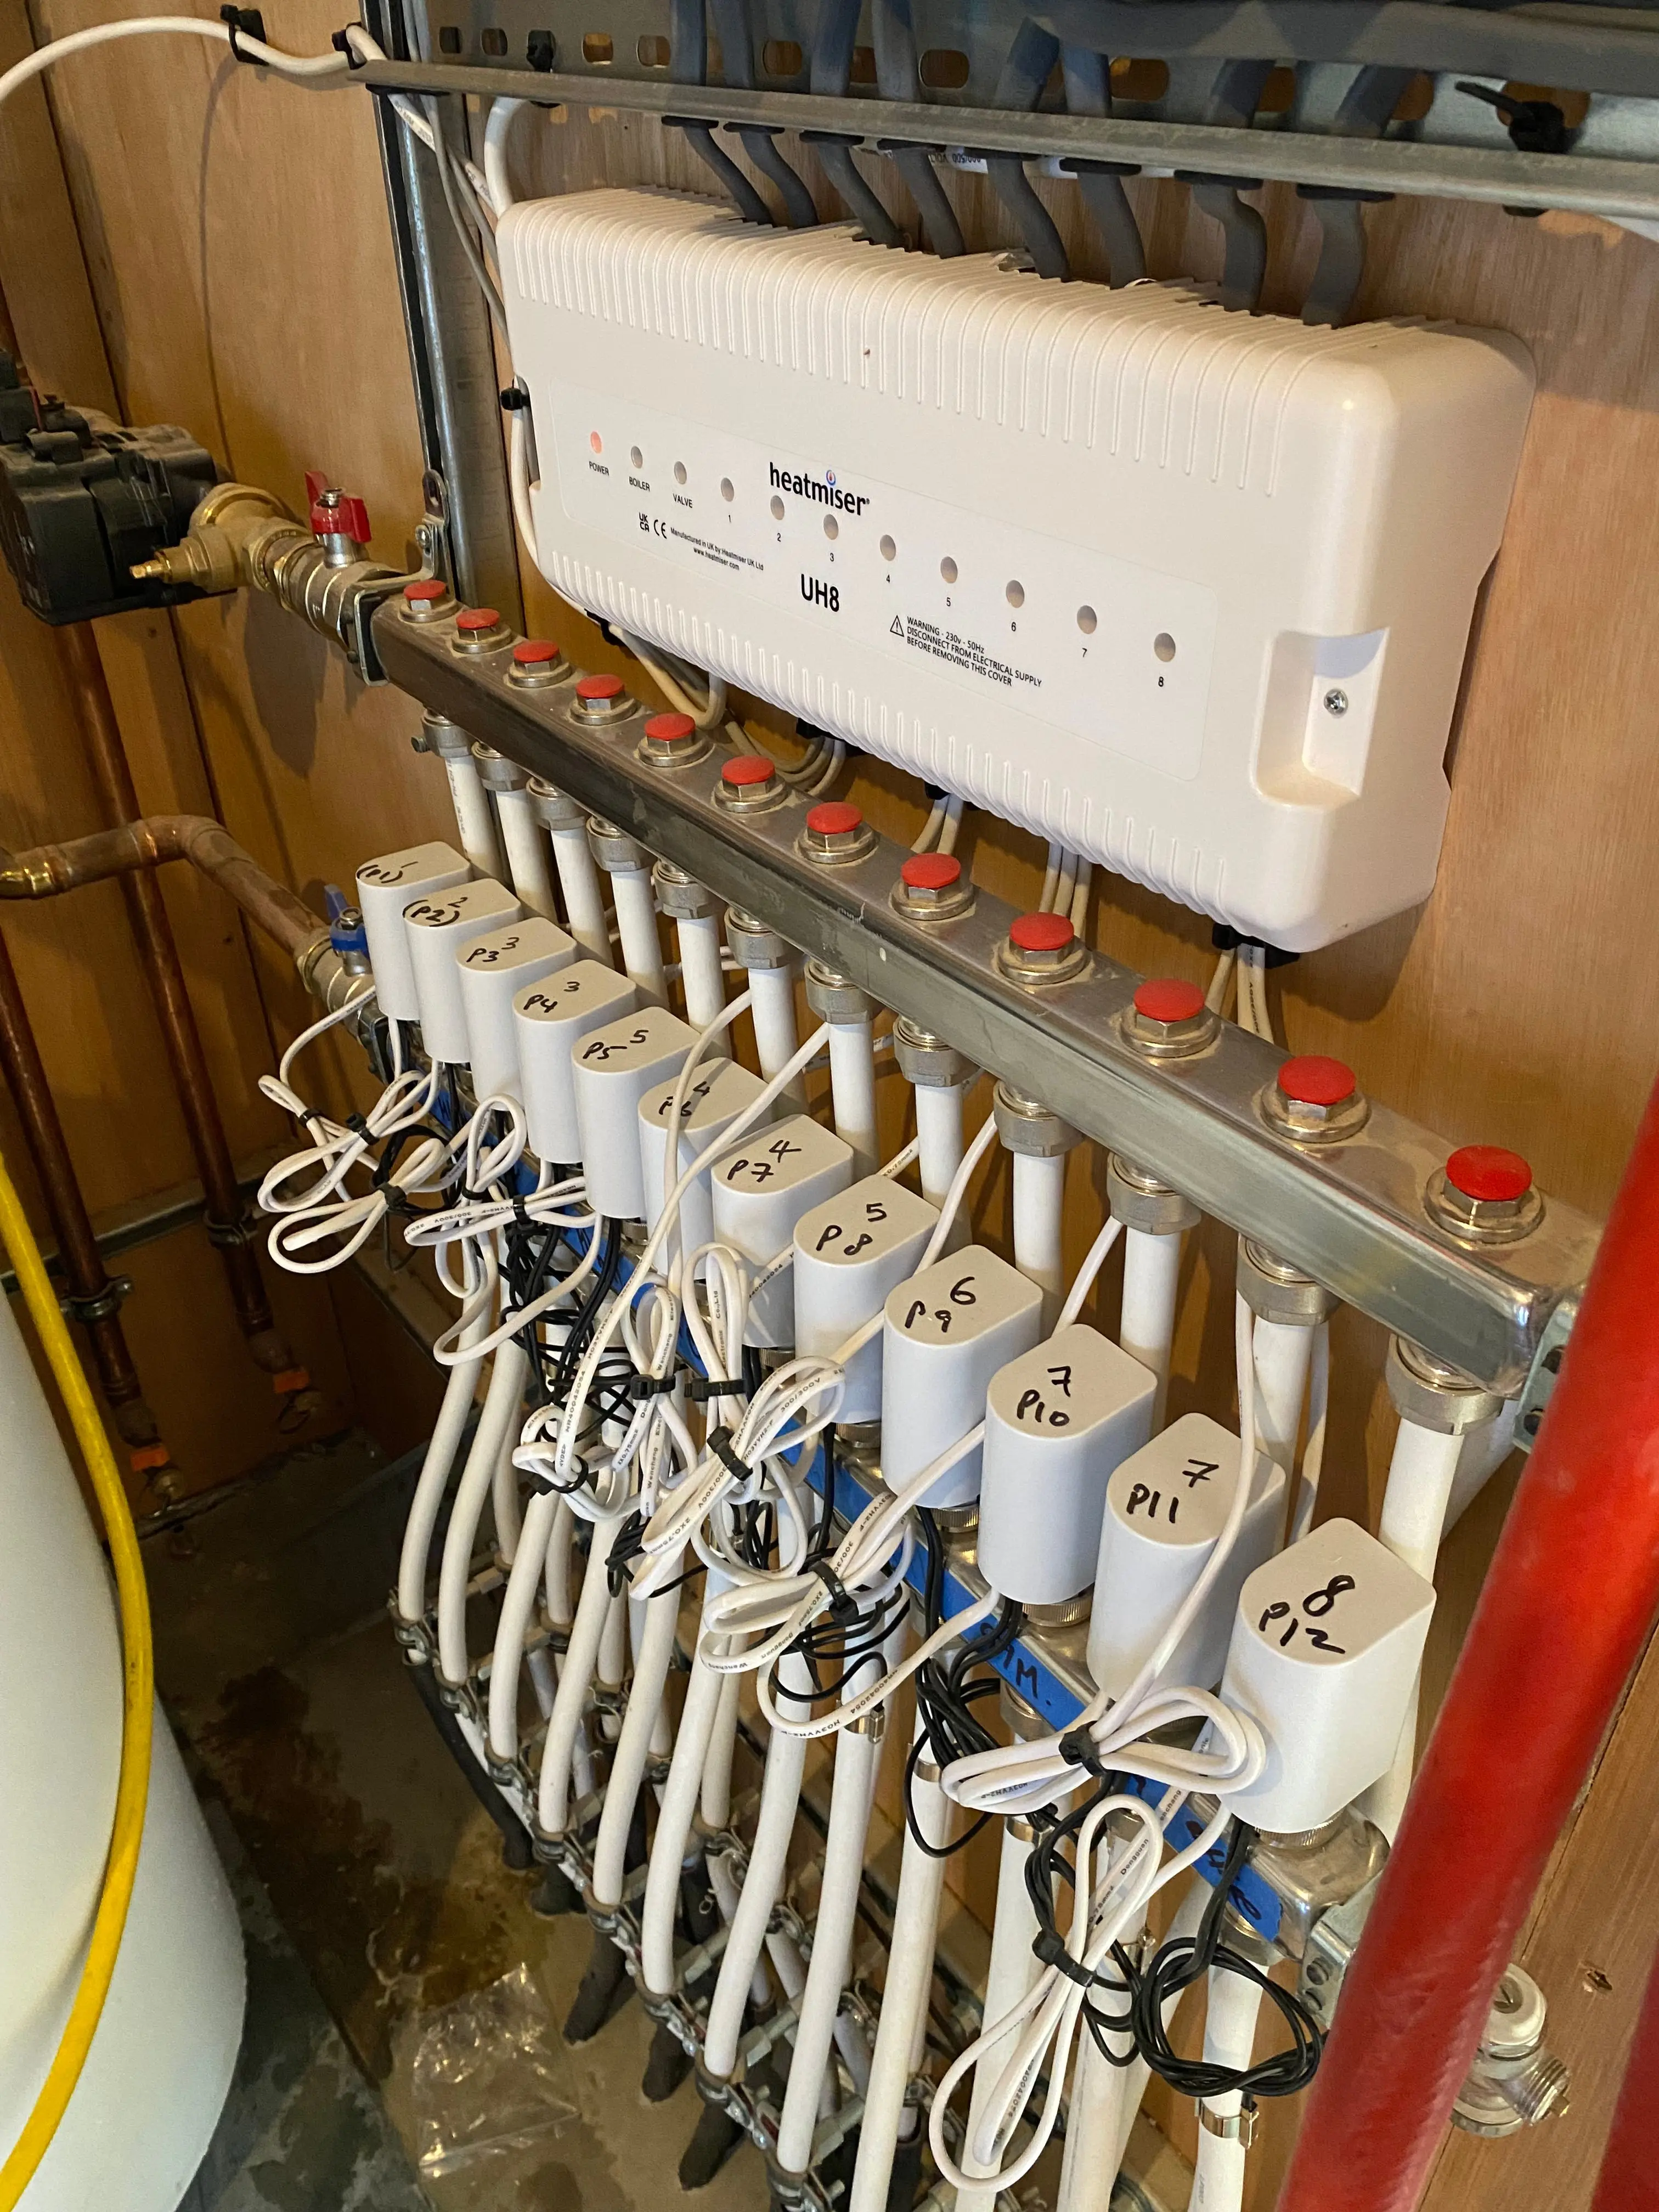
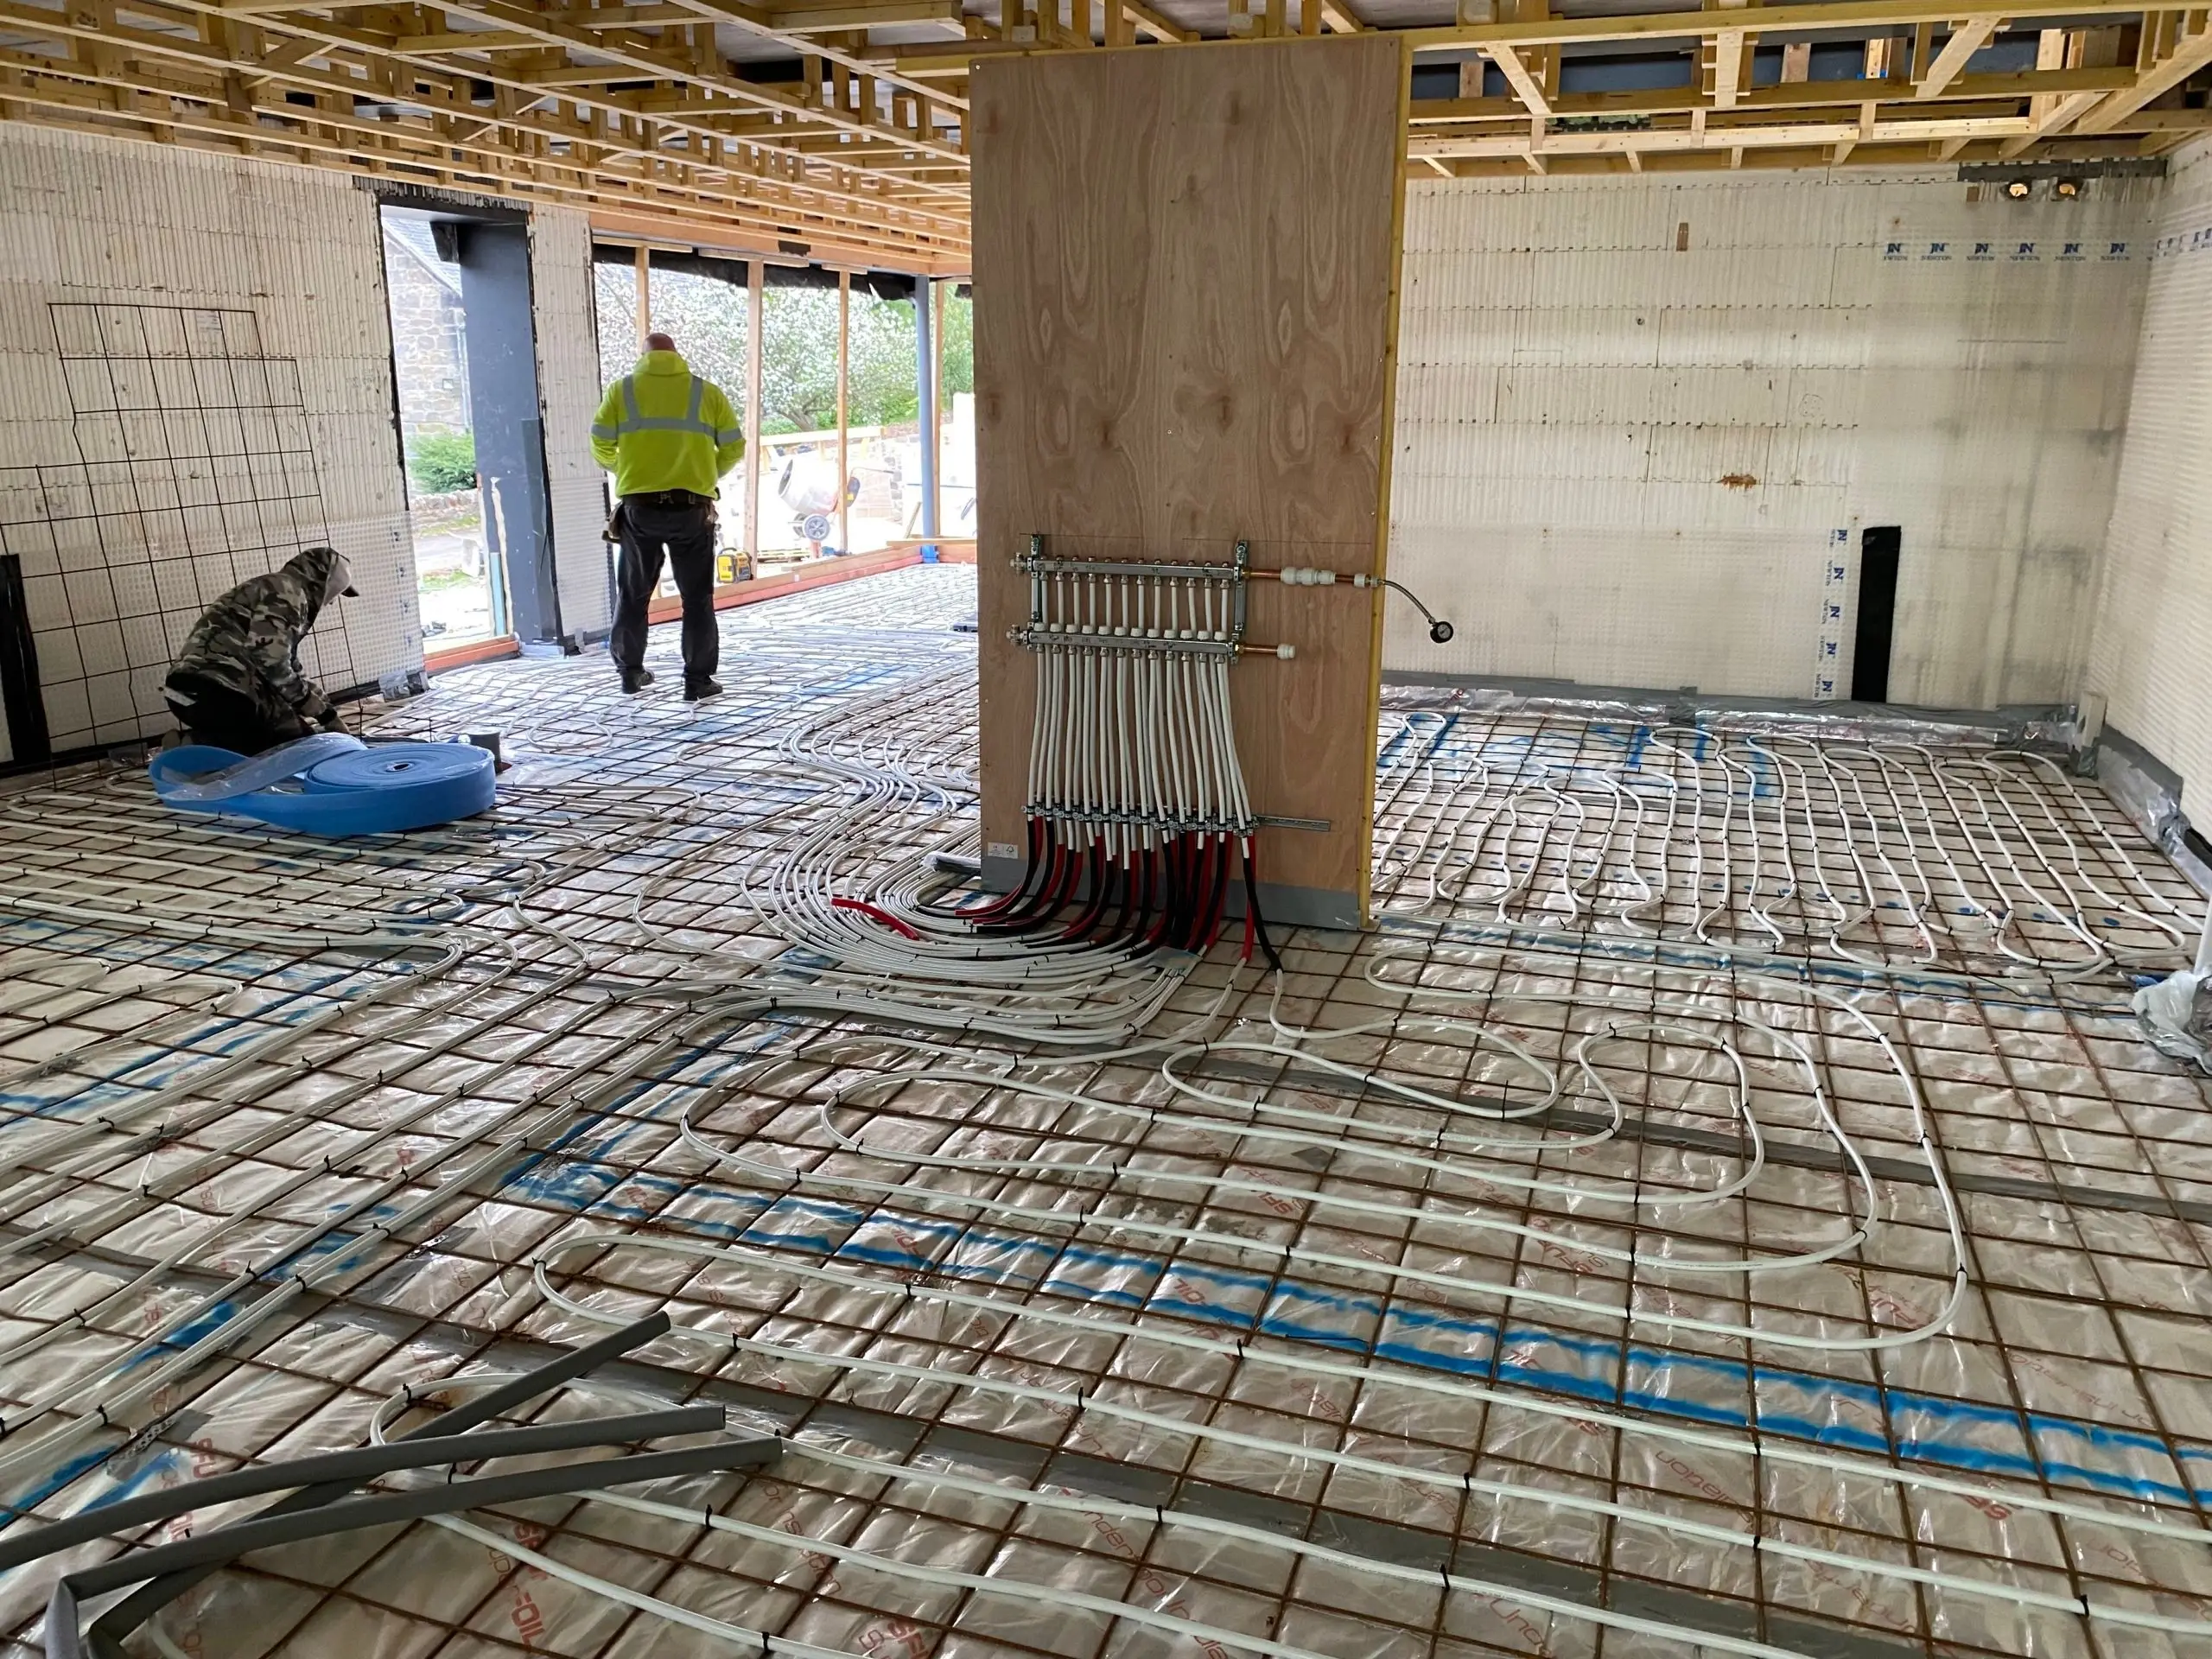
A twelve-loop underfloor manifold, each circuit labelled, under a Heatmiser UH8 wiring centre

Screeds & concrete

What goes over the pipes

Each option has different drying times, thermal characteristics and advantages.

  • Standard hand‑mixed concrete
  • Batching‑plant concrete
  • Decorative concrete finishes
  • Calcium sulphate (anhydrite) screeds — fast‑drying, smooth and naturally anti‑bacterial
  • Limecrete breathable screeds — vapour‑open and low‑cement, for heritage buildings and moisture‑sensitive floors
  • Other cement‑based liquid pumped screeds

Every project is unique

The options above are not exhaustive

Breathable insulation for heritage or moisture‑sensitive buildings. Specific U‑value targets for energy‑efficient new builds. Ultra‑low build‑up depths for retrofits with tight tolerances. Renewable integration for heat pumps, biomass or solar thermal. All of it is possible — it simply requires the right design and the right installer.

Supply, design, install, train, repair, commission.

Whether you are laying a new slab, retrofitting over timber joists, or working out whether underfloor heating suits your build-up at all, we are happy to talk it through before you commit to anything.

Get in touch